


AEW Intersport
Renovation and construction of a logistics warehouse and offices – 37,058 sqm, handed over in 2025
BREEAM Excellent on the extension / BREEAM Good on the renovation / BIODIVERCITY Base /
BBCA standard / CIRCOLAB reuse label / Carbon impact of the extension < 550 kg CO2
eq/m2
AEW, a global leader in real estate investment and asset management, commissioned GSE to extend its existing 45,000 sqm logistics building, leased to Intersport, by an additional 37,000 sqm. This project is part of AEW’s logistics complex in the Plaine de l’Ain business park, near Lyon. AEW developed this project for LOGISTIS, its panEuropean fund specialising in logistics.
LOGISTIS owns a total of 310,000 sqm of logistics space in the Lyon region, with France accounting for 45% of its €5 billion portfolio.
This project is aligned with AEW’s responsible investment guidelines. Indeed, AEW implements Environmental, Social and Governance (ESG) strategies and concrete solutions to improve the ESG performance of its real estate assets.
NEEDS & CHALLENGES
CONTEXT
AEW contracted GSE to oversee the extension of its existing 45,000 sqm logistics building, leased to Intersport, by an additional 37,000 sqm. Part of AEW’s logistics complex in the Plaine de l’Ain business park, near Lyon, the project supports the growing business of current tenant Intersport. This leading sporting goods retailer signed a nine-year fixed lease covering both the original building and the extension. The project therefore had a dual purpose: renovation and extension.
PROJETS
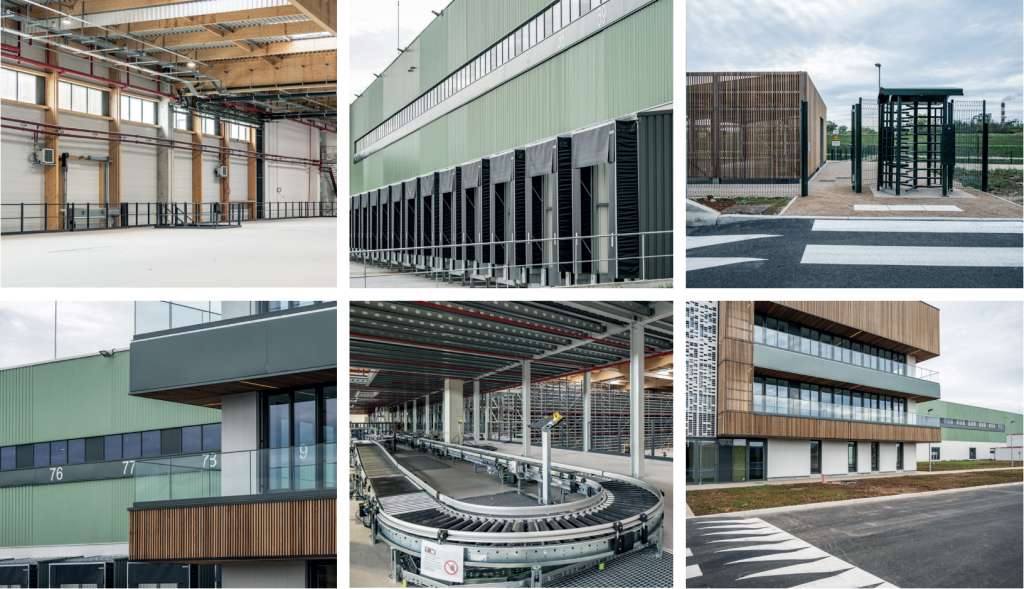
Certified BREEAM Excellent, the extension project delivers a high technical and environmental quality of services. It also obtained the BiodiverCity®, CIRCOLAB and BBCA labels for the offices and complies with the AFILOG Charter, signed by AEW. GSE made firm commitments on the carbon footprint and these labels. The warehouse combines CEM VI low-carbon concrete foundations and a mixed wood-concrete frame, reducing the carbon footprint while guaranteeing strength and durability.
TECHNICAL CHALLENGES
As Intersport’s site remained open for business throughout the works, the project required precise phasing to minimise the disruption of operations and inconvenience to staff. Aiming to reduce its environmental footprint and support biodiversity, in line with the client’s policies, the project complied with strict emissions targets. It achieves a level of 430 kg CO2 /m2 , below the contractual threshold of 550 kg CO2 /m2 for the entire operation. GSE seized the opportunity to demonstrate its know-how in sustainable construction.
KEY FEATURES
Bringing the existing building up to standard improved user comfort. The project increased the logistics space and integrates automation, while aiming for a minimal environmental footprint. Technical innovations are included: Veotherm heat pumps, CEM VI cement, wooden structure, CLT flooring, wood frame façade and reuse of materials and equipment.
“This project supports one of our long-standing tenants, Intersport, in their growth in our Plaine de l’Ain park. It’s a strategic development for LOGISTIS, increasing our presence in the Lyon region, in a prime location chronically undersupplied with logistics space, while generating long-term income for the fund at market rent levels. This project is also perfectly in line with LOGISTIS’s DNA: to invest in large-scale logistics parks over the long term and offer our tenants quality buildings with a good environmental performance.”
JASON GRUNDY Deputy fund manager at AEW